

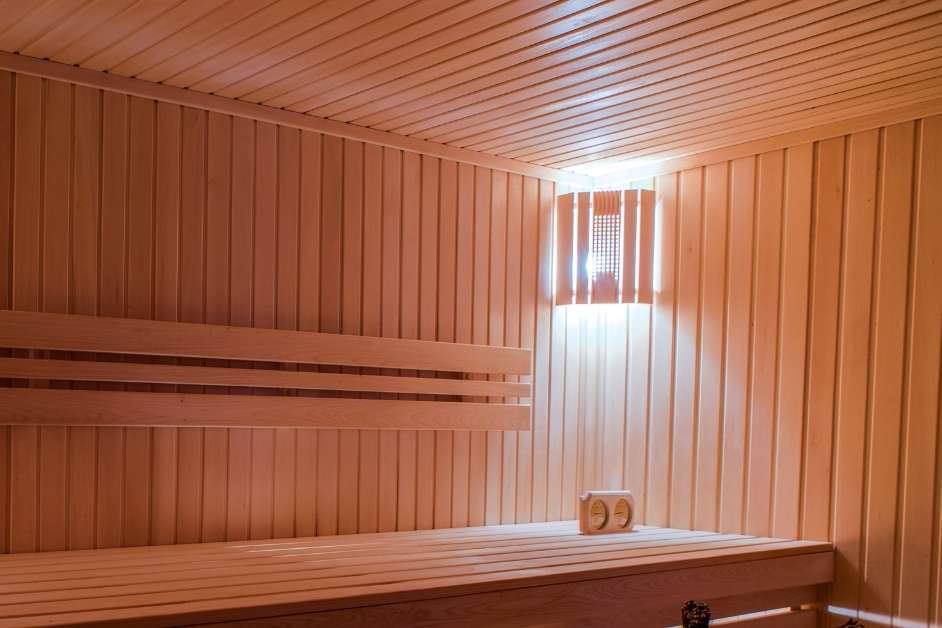
Indoor Sauna Builder and Installer in Asheville
Custom indoor saunas designed for Asheville homes, from bathrooms and basements to home gyms and dedicated wellness spaces.
We Come To You. Call To Schedule: (828) 752-8223
What We Build
What Is a Custom Indoor Sauna?
A custom indoor sauna is a purpose-built heated room designed specifically for an interior space in your home. The sauna can be planned around the available dimensions, seating needs, heating system, wood finishes, ventilation, lighting, and other project requirements.
Asheville Custom Saunas designs and builds custom indoor saunas for homes throughout Asheville and Western North Carolina. Common locations include bathrooms, basements, spare rooms, home gyms, garages, master suites, and dedicated wellness spaces.
Indoor sauna projects can include sauna-specific insulation and vapor management, cedar or hemlock interiors, custom benches, heater placement, ventilation, glass, lighting, trim, and finishing. Electrical wiring and final electrical connections are completed by a licensed electrician.
Sauna layouts and interior construction designed around the exact dimensions and conditions of your space.
Sauna-appropriate wood options for wall paneling, ceilings, benches, trim, and other finished surfaces.
Sauna-specific insulation, vapor management, and ventilation planned for the heated interior environment.
Heater and lighting requirements are coordinated with the project. Electrical work is completed by a licensed electrician.
Bench layouts, glass, lighting, controls, and other interior details can be designed around the room and intended use.
We come to your property to review the space and discuss your sauna ideas and project requirements.
Sauna Inspiration
Indoor Sauna Ideas for Asheville Homes
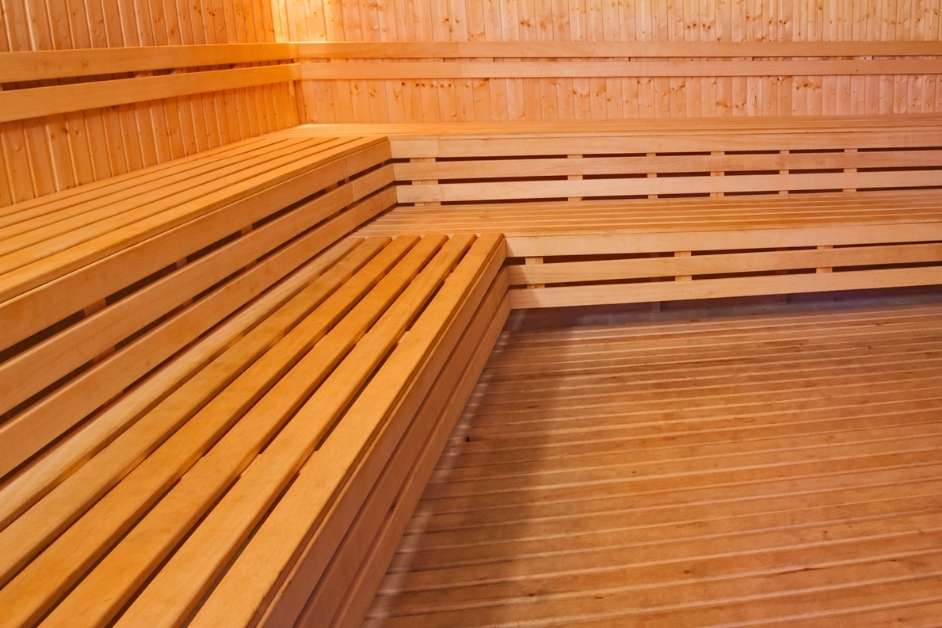
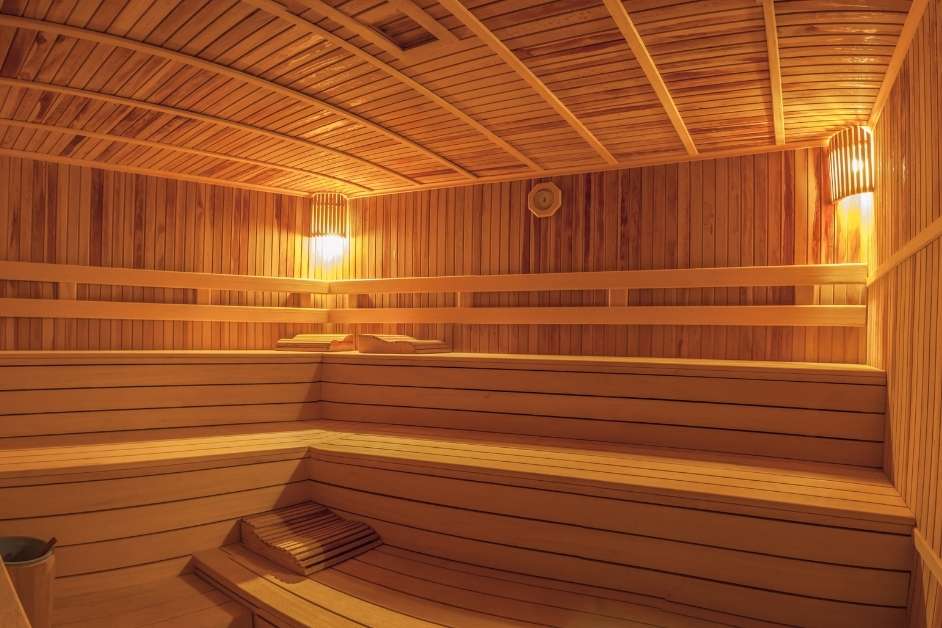
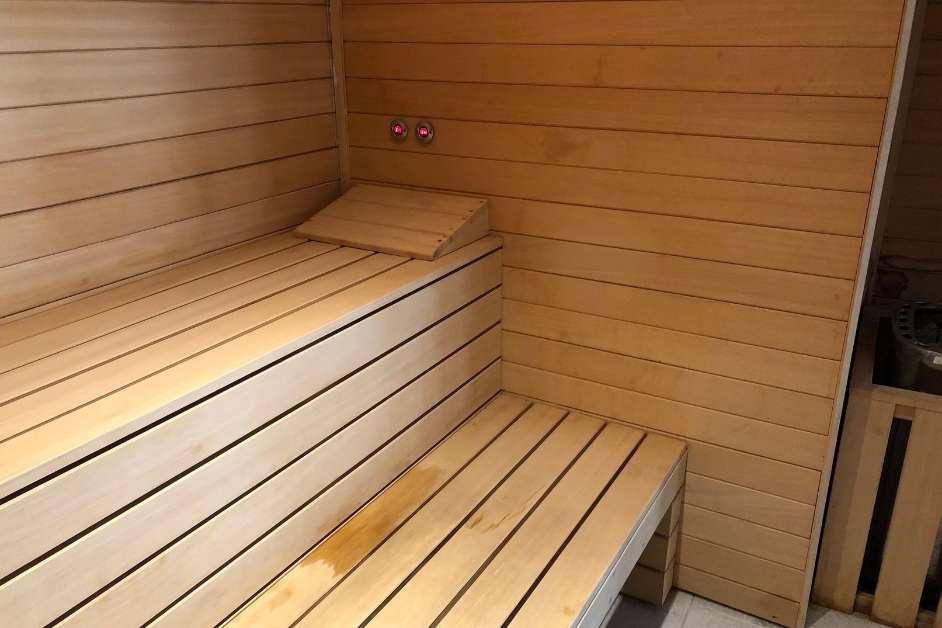
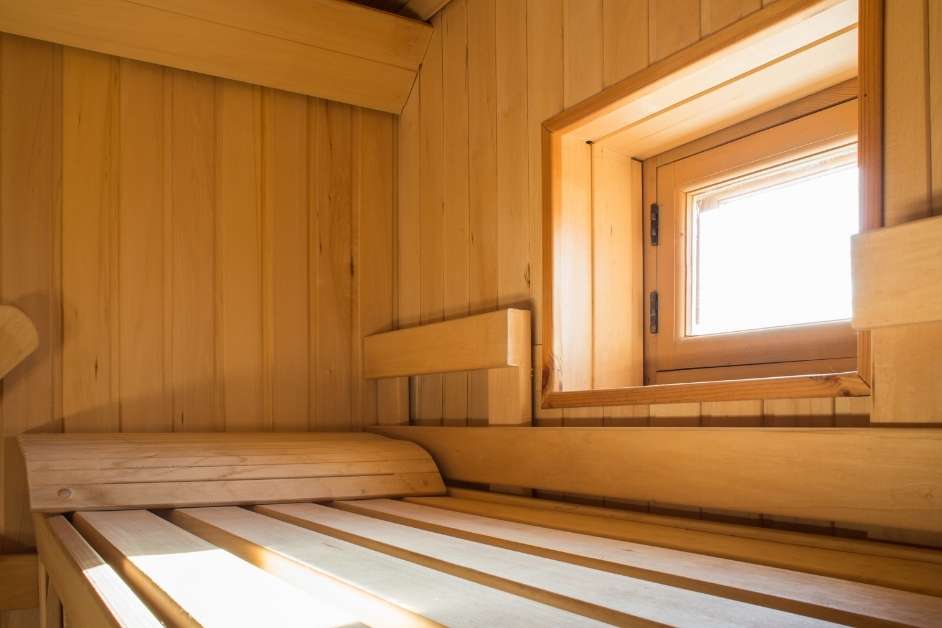
Explore indoor sauna layouts, wood finishes, benches, heaters, and design details as you plan your project.
The Process
How to Get a Custom Indoor Sauna in Asheville
Five steps from reviewing your space to the final sauna walkthrough.
Consultation
We review your available space, sauna preferences, seating needs, and project ideas.
Custom Design
We develop the dimensions, wood selection, benches, heater location, ventilation, lighting, glass, and other sauna details.
Project Coordination
We coordinate the sauna-specific scope with the appropriate contractor or licensed trade when additional work is required.
Build and Install
The sauna interior, benches, heater location, ventilation, lighting, trim, and approved features are completed according to the design.
Walkthrough
We review basic heater operation, ventilation, wood care, and routine sauna maintenance with you.
Client Reviews
What Asheville Homeowners Say
"We had a four-person cedar sauna built in our basement last fall. The build took two days and came out exactly as designed. We use it every night in the winter."
"We converted a spare room into a dedicated sauna space with hemlock walls and a glass door. They handled the permits and electrician. The quality of the wood and bench work is excellent."
"They built a two-person cedar sauna in a corner of my master bath. The fit and finish is clean and it heats up fast. Very happy with how the project came together."
A custom indoor sauna is a purpose-built heated room designed specifically for an interior space in your home. Its dimensions, wood interior, benches, heating system, ventilation, lighting, glass, and other details are planned around the room and your preferences.
Indoor sauna pricing depends on room size, wood selection, heater type, benches, glass, lighting, site conditions, and the overall project scope. We provide a custom quote after reviewing your space and goals.
Indoor saunas may be installed in bathrooms, basements, spare rooms, master suites, home gyms, garages, and other suitable interior spaces. We review dimensions, access, ventilation, heater requirements, and surrounding conditions before developing the design.
The timeline depends on the size of the sauna, design complexity, materials, site conditions, and coordination with any other trades involved. The expected schedule is established after the project scope is defined.
Electrical wiring and final electrical connections must be completed by a licensed electrician. If an electrical permit is required, it is handled by the electrician performing that work.
Cedar and hemlock are common sauna wood choices. Both can be used for wall paneling, ceilings, benches, and trim, with the final selection based on appearance, design preferences, and project requirements.
Yes. We come to your property to review the space and discuss your sauna project. Call (828) 752-8223 to schedule.
Many compact spaces can accommodate an indoor sauna. The best layout depends on the available dimensions, seating requirements, heater clearances, ventilation, door placement, and other project conditions.