
Commercial Sauna Builder and Installer in Asheville
Custom commercial saunas for Asheville spas, wellness centers, gyms, hotels, clubs, and other facilities throughout Western North Carolina.
We Come To You. Call To Schedule: (828) 752-8223
What We Build
What Is a Commercial Sauna?
A commercial sauna is a sauna designed for businesses and facilities where the room may need to accommodate more users and more frequent daily use than a typical residential sauna.
Asheville Custom Saunas designs and builds commercial sauna projects for spas, wellness centers, gyms, fitness facilities, hotels, clubs, and other businesses throughout Asheville and Western North Carolina.
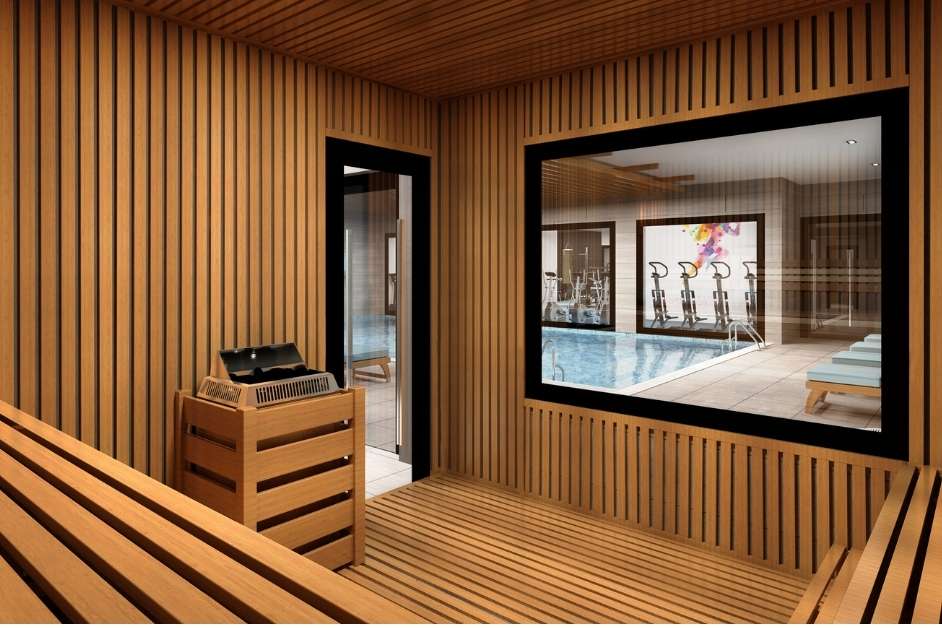
Commercial sauna planning includes room dimensions, expected occupancy, bench configuration, heater sizing, ventilation, wood selection, doors, glass, lighting, controls, and the overall requirements of the facility.
We can coordinate the sauna-specific scope with the general contractor, architect, facility manager, electrician, and other professionals involved in the project. Electrical work is completed by a licensed electrician, and permit responsibilities depend on the overall project and the licensed trades performing the work.
Layouts are planned around the facility, expected occupancy, room dimensions, guest flow, and intended use.
Cedar, hemlock, hardware, benches, and other components are selected according to the demands of the commercial environment.
Heater sizing and equipment selection are based on room volume, layout, expected usage, and manufacturer requirements.
Bench configurations can be designed around seating capacity, circulation, heater clearances, and the available room.
We can coordinate the sauna-specific scope with the general contractor, architect, facility manager, and other project professionals.
We come to the facility to review the available space, intended use, and project requirements.
Sauna Inspiration
Commercial Sauna Ideas for Asheville Businesses
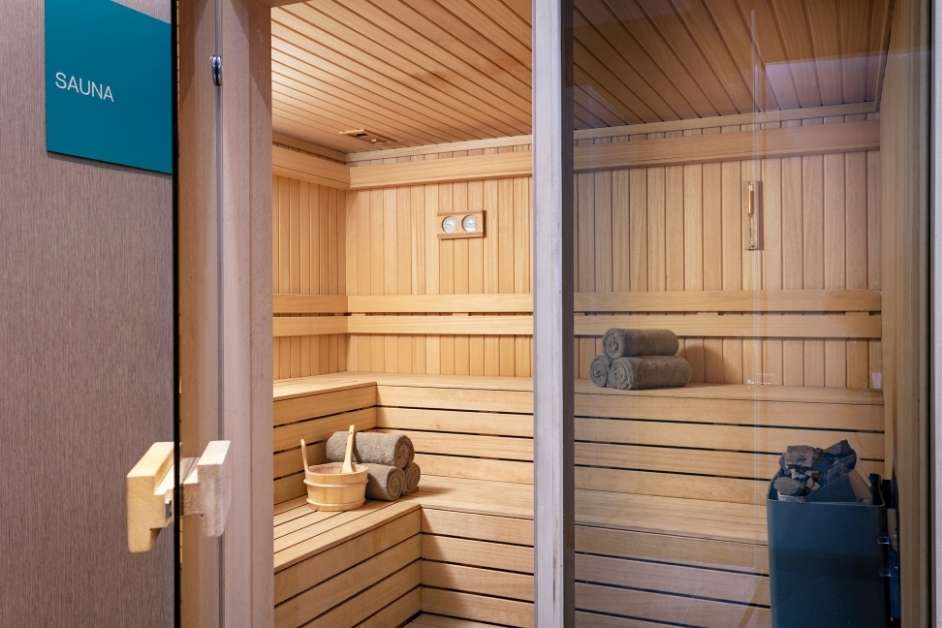
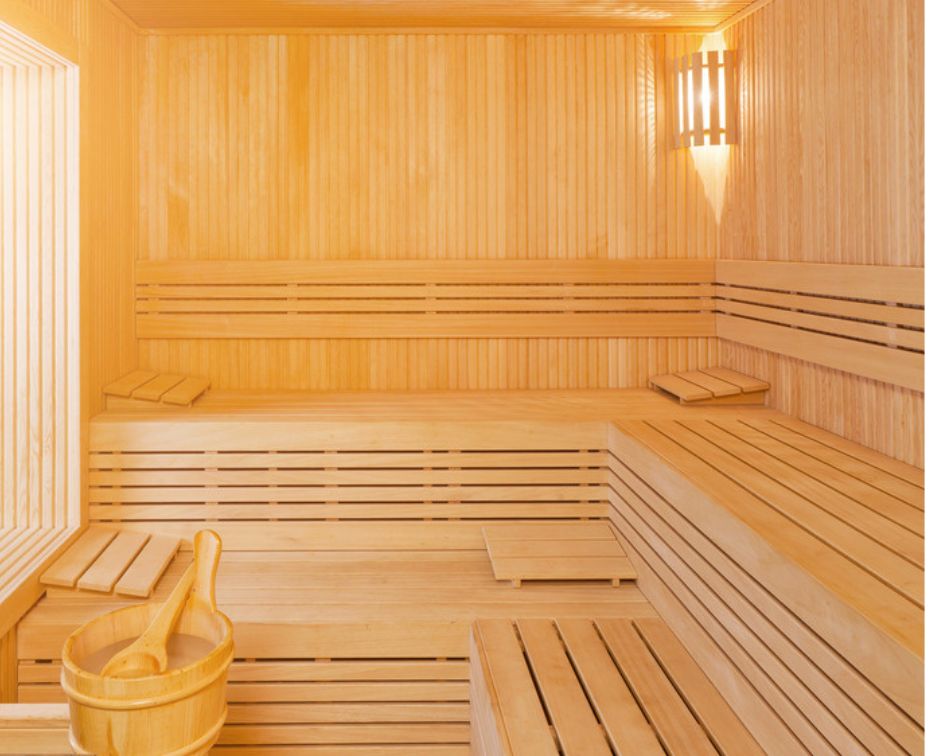
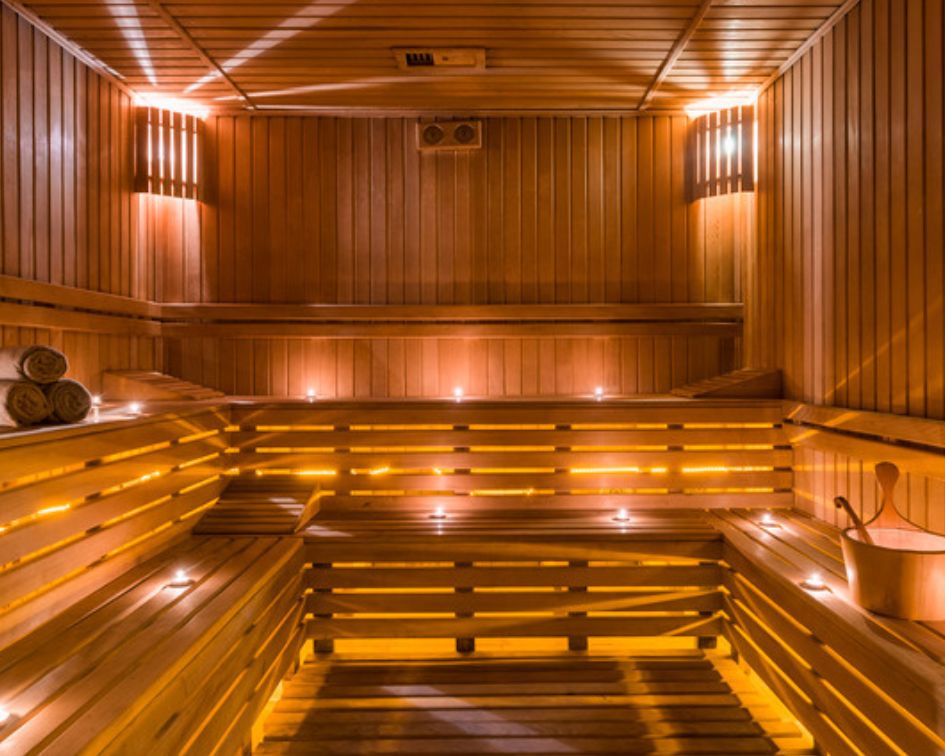
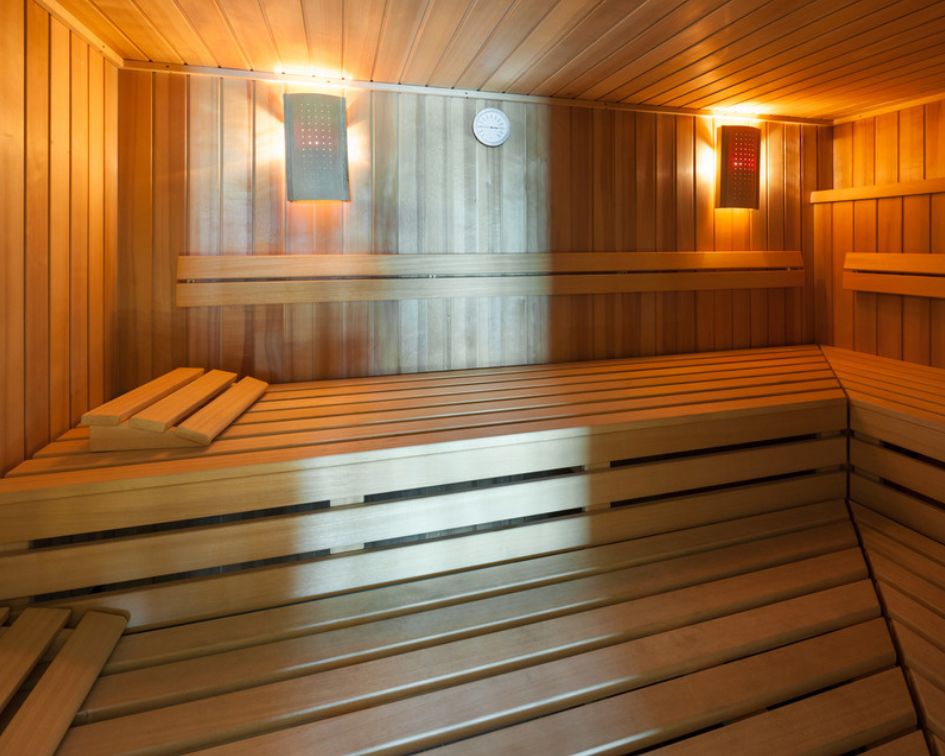
Explore larger sauna layouts, multi-level benching, wood interiors, and commercial design ideas as you plan your facility.
The Process
How to Get a Commercial Sauna in Asheville
Five steps from reviewing your facility to the completed sauna.
Consultation
We review the facility, available space, expected usage, seating needs, and project goals.
Commercial Design
We develop the sauna layout, bench configuration, heater requirements, ventilation, wood selection, glass, lighting, and other details.
Coordinate the Scope
We coordinate sauna-specific requirements with the general contractor, architect, facility manager, electrician, or other professionals involved.
Build and Install
The sauna-specific construction and installation are completed according to the approved design and project requirements.
Final Walkthrough
We review basic operation, ventilation, care, maintenance, and other sauna-specific details with the facility team.
Client Reviews
What Asheville Businesses Say
"We had an eight-person commercial sauna installed in our spa. The team handled all the permits and the commercial inspection. The build quality is excellent and it has held up perfectly under daily guest use."
"We added a commercial sauna to our wellness center and it has become one of our most used amenities. The project was managed professionally from design through inspection. On time and on budget."
"As a boutique hotel we needed a commercial sauna that could handle steady guest traffic. The build is solid, the cedar quality is excellent, and our guests love it. The whole process was straightforward."
A commercial sauna is a sauna designed for facilities such as spas, wellness centers, gyms, hotels, and clubs where the room may need to accommodate more users and more frequent daily operation than a typical residential sauna.
Commercial sauna pricing depends on room size, seating capacity, wood selection, heater requirements, glass, lighting, ventilation, site conditions, and the overall project scope. We provide a custom quote after reviewing the facility and project requirements.
Commercial saunas can be designed for spas, wellness centers, gyms, fitness facilities, boutique hotels, clubs, hospitality properties, and other businesses that want to provide sauna access for members or guests.
Yes. We can coordinate the sauna-specific design and construction requirements with your general contractor, architect, facility manager, electrician, and other professionals involved in the project.
Permit requirements and responsibility depend on the overall project scope and the work being performed. Required permits are handled by the appropriate contractor or licensed trade responsible for that portion of the project.
Electrical wiring and final electrical connections are completed by a licensed electrician according to the selected equipment requirements and applicable codes.
The timeline depends on the size and complexity of the sauna, materials, equipment, facility conditions, and coordination with the other contractors and trades involved. A project schedule can be established after the scope is defined.
Yes, many existing facilities may be suitable for a commercial sauna. The available room, utilities, ventilation, access, structural conditions, and intended occupancy should be reviewed before developing the design.
Asheville Custom Saunas serves Asheville, Weaverville, Black Mountain, Hendersonville, and surrounding communities throughout Western North Carolina.